
Underpinning in Werribee & Melbourne's West
Underpinning is not a bigger restump. It is what you do when the ground itself has stopped holding the house up — and on Melbourne's reactive clay, that is a real and separate problem.
Restumping or underpinning? They fix different problems
This is the distinction that decides whether you spend the right money.
Restumping replaces the stumps a timber-floored house sits on. It is the answer when the stumps have failed but the ground is doing its job.
Underpinning extends and strengthens the *footings* — going deeper, to soil or rock that is stable — when the ground beneath the existing footings has moved, shrunk or lost bearing capacity. It is the answer when the soil is the problem.
The clue is usually in what has cracked:
Bouncing floors, sticking doors, gaps at skirtings in a timber-floored house → most often stumps
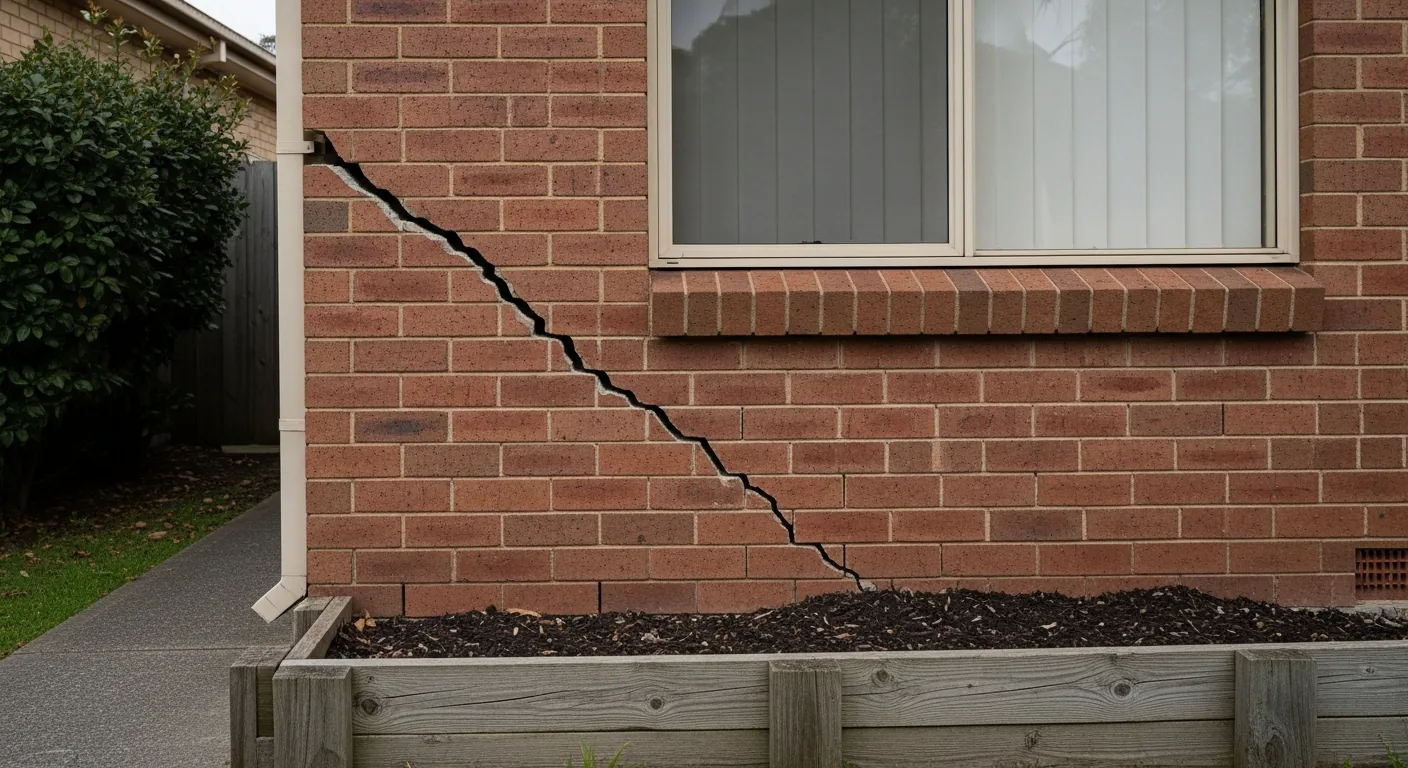
Diagonal cracks stepping through mortar joints in brickwork, widening towards the top, doors and windows racking out of square, a visible drop in one corner → most often footing movement, which points at underpinning
Cracks in a concrete slab with associated floor slope → slab-on-ground subsidence, again a footings problem
A brick-veneer or full-brick house cannot be restumped at all — there are no stumps. If someone quotes restumping on a brick house, something is wrong.
Why footings move out here
Werribee and the Wyndham corridor sit on reactive clay, largely Class M and H1 under AS 2870, with more reactive H2 ground through the older Werribee and Wyndham Vale flats and P-classified sites where farmland was filled for housing.
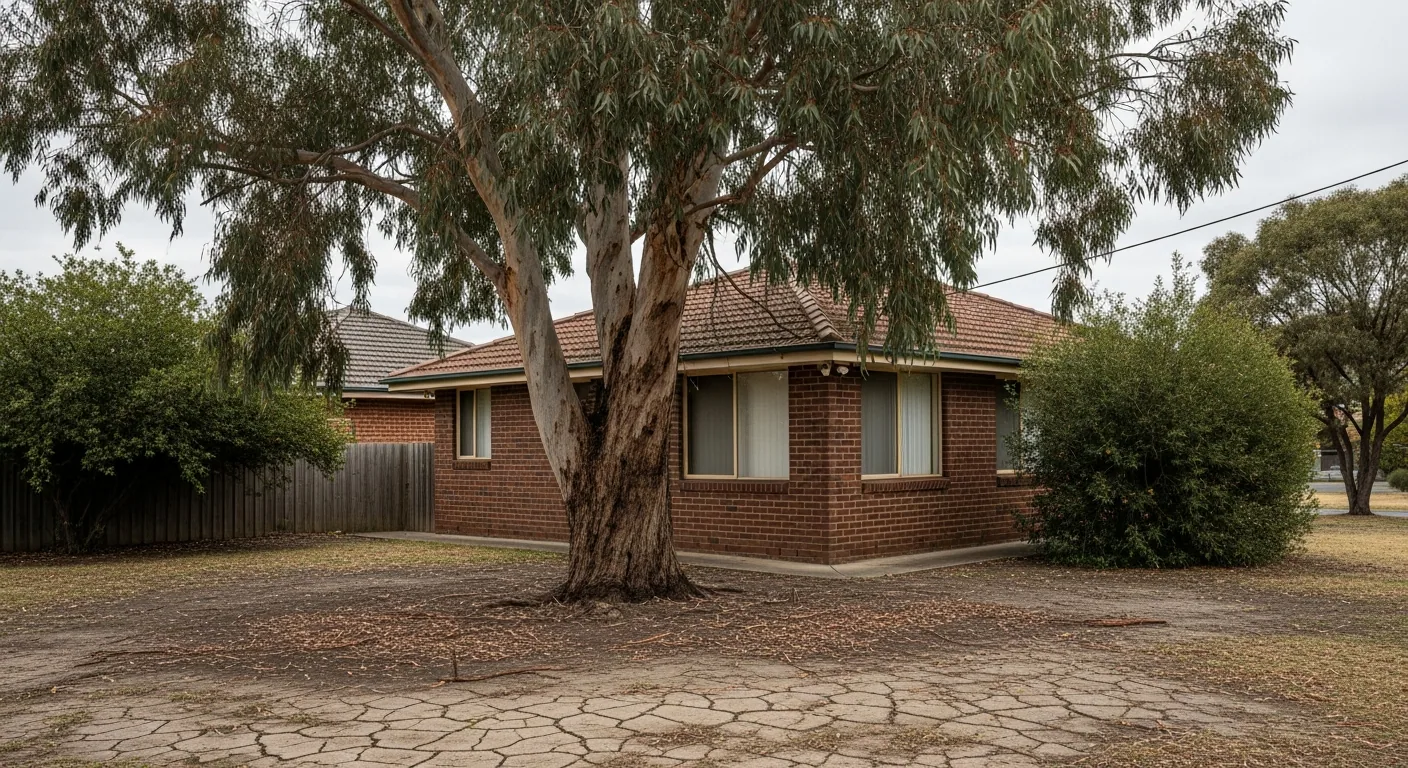
That clay swells when wet and shrinks when dry, and it does not do so evenly across a block. Add the specific local triggers:
Large trees drawing serious moisture from one side of a footing
Drought followed by heavy rain, which Melbourne's west has had in pronounced cycles
Leaking stormwater or sewer softening ground under one corner
Poorly compacted fill on land converted from farming — the P classification exists precisely for this
Excavation next door removing lateral support
Underpinning without identifying which of those caused it is how houses get underpinned twice.
How underpinning is done
Every underpinning job should be designed by a structural engineer for your specific site, after the cause has been established. There is no standard detail that suits every house, and a contractor who does not want an engineer involved should be shown the door.
Broadly, the approaches used in Australia:
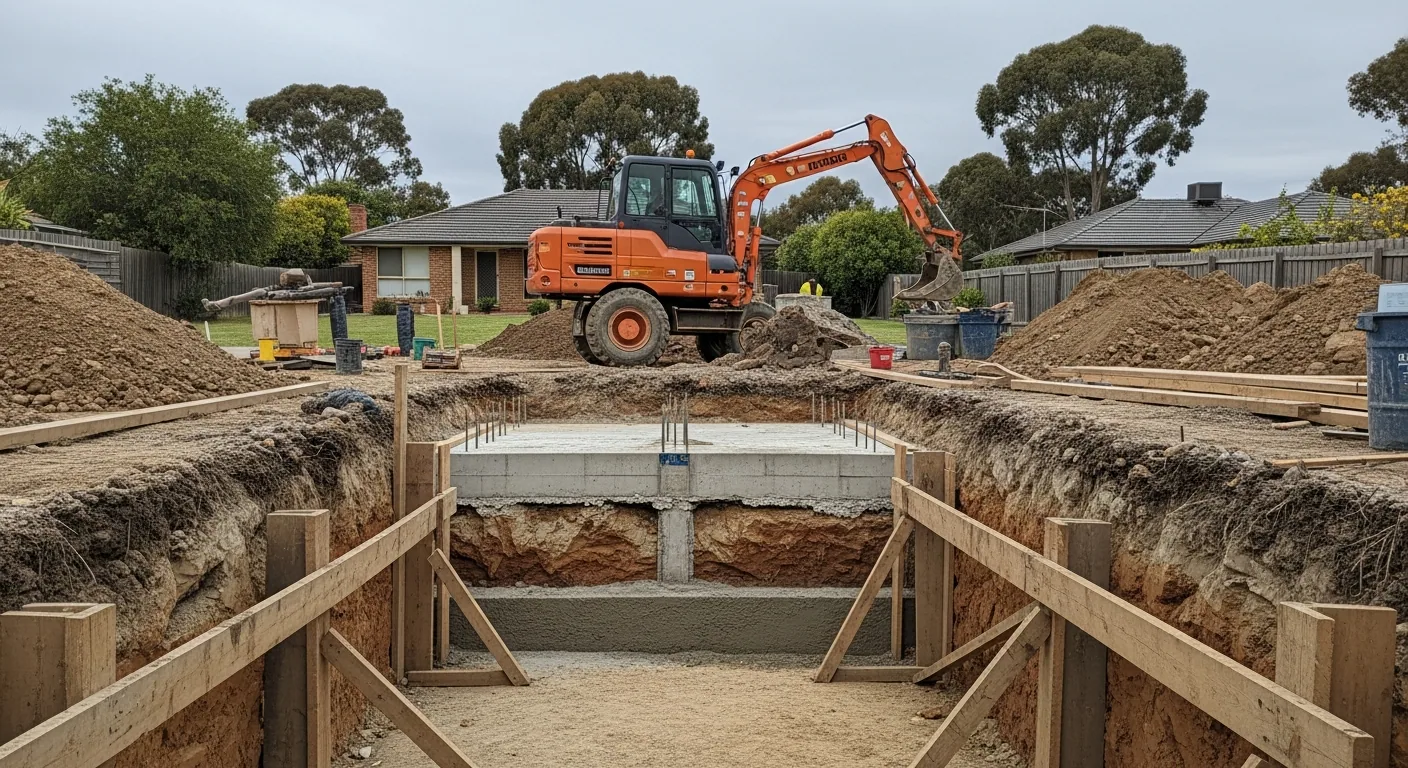
Mass concrete underpinning — excavating beneath the existing footing in short, sequenced sections and filling with concrete to bring the footing down to stable ground. Long-established and well-understood.
Screw piles or bored piers — steel piles screwed, or piers bored, down to stable strata, with the footing then transferred onto them. Suited to deeper unstable ground and generally faster with less excavation.
Resin injection — expanding structural resin injected into the soil to fill voids and lift. Much less invasive, but it suits particular soil conditions and is not a universal substitute.
Which is appropriate depends on your soil profile, how deep stable ground sits, access, and what the engineer specifies. Anyone who leads with the method before seeing the site is selling a product, not solving a problem.
Sequence, permits and cost
Underpinning is significant structural work. Expect:
1. Investigation — level survey, crack monitoring, and often a geotechnical report establishing soil profile and depth to stable ground 2. Cause rectification — drainage, plumbing or vegetation, because underpinning into a continuing cause is money wasted 3. Engineer's design for the specific site 4. Building permit through a private registered building surveyor 5. The works, done in sequenced sections so the house is never unsupported 6. Monitoring afterwards to confirm movement has stopped
It is not owner-builder work, and statutory builder's insurance applies above $16,000.
On cost, be wary of any number quoted before an engineer has been involved — it varies enormously with depth to stable ground, method, access and how much of the perimeter is affected. Underpinning one dropped corner and underpinning a full perimeter are different orders of magnitude. What we can tell you honestly is that a proper investigation is money well spent, because it is what stops you underpinning the wrong thing.
One thing worth checking first
If the cracking appeared suddenly and you can identify an event — a burst water main, a plumbing failure, excavation next door — photograph everything and talk to your insurer before starting work. Gradual movement from reactive clay is normally excluded from home policies, but damage from a sudden identifiable event is treated differently. Once repairs begin, the evidence is gone.
Why choose us for underpinning
- Correct diagnosis first — stumps, footings or drainage, not a default answer
- Engineer-designed for your soil profile, never an off-the-shelf detail
- Cause fixed before piers go in, so you do not underpin twice
- Sequenced works so the house is never left unsupported
- Advice to document and contact your insurer before work where an event caused it
Underpinning — common questions
What is the difference between underpinning and restumping?
They fix different problems. Restumping replaces the stumps a timber-floored house sits on and is right when the stumps have failed. Underpinning extends and strengthens the footings down to stable ground, and is right when the soil beneath has moved or lost bearing. A brick house has no stumps to replace, so movement there is a footings question. Cracked stepping brickwork points at underpinning; bouncing timber floors point at stumps.
How do I know if my house needs underpinning?
The classic signs are diagonal cracks stepping through mortar joints in brickwork that widen towards the top, doors and windows racking out of square, a visible drop in one corner, and cracks that keep getting worse rather than staying put. Hairline cracking that has not changed in years is often historic movement that has stopped. The way to tell is monitoring — measuring the cracks over time — before committing to major work.
What causes subsidence in Melbourne's western suburbs?
Mostly reactive clay. Werribee and the Wyndham corridor are largely Class M and H1 soils with more reactive H2 pockets in the older flats, plus P-classified sites on former farmland fill. That clay swells wet and shrinks dry, unevenly across a block. The common triggers are large trees pulling moisture from one side, drought-then-downpour cycles, leaking stormwater or sewer, and poorly compacted fill.
How is underpinning actually done?
It depends on the engineer's design. Mass concrete underpinning excavates beneath the footing in short sequenced sections and fills with concrete to reach stable ground. Screw piles or bored piers take the load down to stable strata with less excavation, suiting deeper problems. Resin injection fills voids and lifts with far less disruption but suits only particular soils. Any contractor naming the method before seeing your site is selling a product.
Do I need an engineer, or can the contractor just do it?
You need an engineer. Underpinning should be designed by a structural engineer for your specific site after the soil profile and depth to stable ground are established, and the building permit process expects that design. There is no standard detail that suits every house. A contractor who would rather skip the engineer is one to walk away from.
Will my insurance cover underpinning?
Gradual movement from reactive clay is normally excluded from Australian home policies as it is treated as a soil condition rather than an insured event. Damage from a sudden, identifiable event — a burst water main, a plumbing failure, excavation next door — is treated differently and may be considered. If anything like that applies to you, photograph everything and contact your insurer before any work starts, because repairs destroy the evidence.
Will underpinning fix the cracks in my walls?
Underpinning stabilises the house so the cracking stops progressing, and depending on the method some lift can be recovered. It does not itself repair the cracks — patching and repainting are separate cosmetic work afterwards. Do that only once monitoring confirms movement has stopped, otherwise the repairs crack again and you have paid twice for the same wall.
How long does underpinning take and can we stay in the house?
Duration varies enormously with method, depth and how much of the perimeter is involved — one dropped corner is a very different job to a full perimeter. Most residential jobs are done in sequenced sections so the house is never unsupported, and families commonly remain in the house throughout. There is excavation around the affected walls and associated noise and mess. Your engineer's design drives the programme.
Ready to book underpinning?
Contact us today for your free, no-obligation quote.